

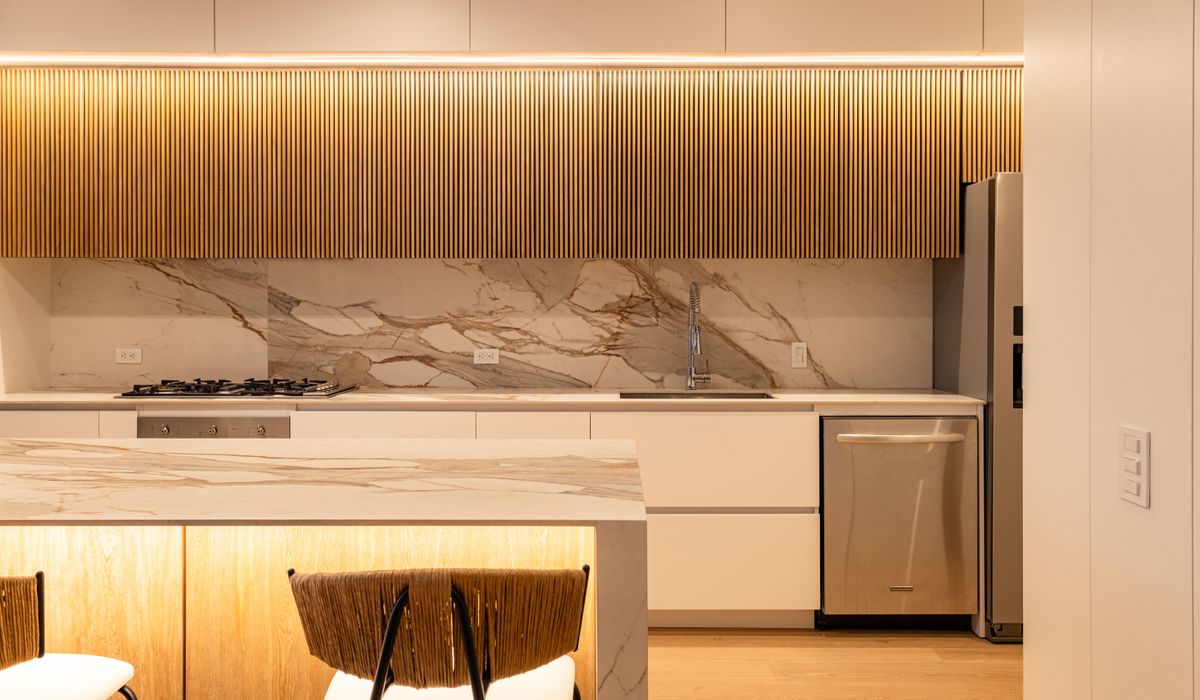
Survey the structure before you draw any plans
A Victorian terrace is usually a solid-walled building put up between roughly 1860 and 1900, and it has had well over a century to move, settle and be altered by previous owners. Before you start sketching kitchen islands, spend proper time finding out what you actually own.
Commission a full building survey rather than a mortgage valuation, and ask specifically about the things that plague terraces: cracked lintels above sash windows, bowing rear walls, dropped chimney breasts, and the condition of the roof structure. Walk the house with a torch and a notebook. Look at the ceiling lines for sagging, run a hand along walls for bulges, and check whether the rear extension — most terraces have one — was built with proper foundations or simply tacked on.
A few things worth checking directly:
- Whether the party wall shows signs of movement, and whether next door has done recent work
- If suspended timber floors bounce or smell musty, which usually means missing airbricks or blocked underfloor vents
- Whether the roof has been re-slated in the last few decades, or whether it is still on the original battens
- Whether any wall has been rendered in cement, trapping moisture in the brickwork
Understanding this first stops you spending money on decoration that hides a problem you will pay twice to fix later.
Deal with damp, movement and roofing first
Victorian houses were built to breathe. Lime mortar and solid brick walls manage moisture by letting it evaporate, and the worst damage is usually done by well-meaning modern repairs — cement render, plastic paints and injected damp-proof courses that trap water rather than managing it.
Sort out water before anything else. Clear gutters, check hopper heads and downpipes, and make sure the ground outside sits well below the internal floor level. If a cellar or basement exists, investigate tanking or drainage properly rather than hoping a bit of paint will hold it back.
Roofing is the next priority. A slipped slate or failed flashing costs little to fix now and a fortune in ceiling repairs, plasterwork and decoration if you leave it. If the roof needs replacing, do it before you touch a single interior wall — there is no point hanging new plasterboard under a leak.
Structural movement comes third. Some settlement is normal and harmless. Progressive cracking, a moving rear wall or a chimney that has pulled away from the party wall are not, and they need an engineer's eye and a proper fix before other work proceeds.
Plan services before the plaster goes on
Rewiring and re-plumbing a Victorian terrace is far easier while the walls are open, and it is also when you should be thinking about everything else you will want in five years' time. Running cables and pipes later means chasing plaster, lifting boards and paying for redecoration twice.
Decide on your heating approach early — a system boiler and radiators, underfloor heating on the ground floor, or a heat pump, which usually needs larger radiators and better insulation to work well. Victorian solid walls can be insulated internally, but it must be done with breathable materials and careful detailing to avoid trapping moisture.
Think about the practical list while everything is accessible:
- Data cabling to rooms you might use as a study, plus a decent wireless access point position
- Extra sockets in every room — Victorian houses were never designed with today's appliance load in mind
- Waste pipe runs if you plan a downstairs cloakroom or a relocated bathroom
- Ventilation for bathrooms and kitchens, ducted properly to outside rather than into a loft
Protect the character that makes the house worth having
The detail is why people buy these houses, and much of it is restorable. Original cornices, ceiling roses, panelled doors and deep skirting can often be repaired rather than replaced, and matching new work to old profiles is cheaper than you might expect.
Sash windows deserve particular thought. Well-maintained originals with draught-proofing and secondary glazing often perform respectably and suit the house far better than uPVC replacements, and in conservation areas you may have little choice. Where woodwork is beyond saving, have replacements made to match the original pattern.
Keep original floorboards where you can, and when you do need to repair plaster, favour lime-based products on solid walls so the building can keep breathing as it was designed to.
Sequence the work so trades never undo each other
Most renovation misery comes from doing things in the wrong order. A sensible sequence for a Victorian terrace looks like this:
- Strip out, then structural repairs and roof work
- Damp-proofing, drainage and any tanking
- First-fix services — wiring, pipework and ducting
- Extensions and knock-throughs, with steelwork signed off by an engineer
- Insulation, plastering and joinery
- Second-fix electrics and plumbing, then kitchen and bathroom fitting
- Decoration, floors and snagging
If you are living on site, phase the work so you always have a functioning kitchen and bathroom. It is slower, but it keeps the project liveable and your sanity intact.
Budget for surprises and check permissions early
On a Victorian terrace, assume a contingency of at least fifteen to twenty per cent. Underground surprises — old wells, forgotten foundations, redundant drains — are common once you start digging.
Before work begins, confirm whether you need planning permission, building regulations approval, or consent for anything affecting a party wall. Talk to neighbours early; a friendly conversation about a party wall award now saves a great deal of friction later.
Take your time at the planning stage, get the structure right, and the rest of the renovation becomes a series of manageable decisions rather than an endless series of emergencies.


John Doe
14 January, 2022Having no content in post should have adverse..
Chauffina Carr
10 April, 2022We use these tests all time! Killer stuff!
Jim Séchen
16 July, 2022Thanks for all the comments, everyone!